Logo
Schedule TourFind Your Home
346.589.7767

Our Homes

Floorplans
Find Your Home
Tour Now
Specials

Lifestyle

Amenities
Gallery
Neighborhood
Customize Your Home

Resources

Financial Resources
Leasing Fees
Qualifications
Preferred Employer Program
Request Maintenance
Contact Us
346.589.7767
Resident Portal
Apply Now
Menu
Schedule TourFind Your Home
Floorplans
Find Your Home
Tour Now
Specials
Amenities
Gallery
Neighborhood
Customize Your Home
Financial Resources
Leasing Fees
Qualifications
Preferred Employer Program
Request Maintenance
Contact Us
346.589.7767
Resident Portal
346.589.7767

    Apply Online Today!

    Millers at Elyson

    Now Leasing | Katy, TX

    Schedule TourFloorplans
    Clubhouse24Hr Health & Fitness ClubPet ParkWalking TrailGrilling StationLuxury Pool

    Move-in Ready Homes Available Now!

    TOUR NOW

    Exceptional Days Start Here

    Welcome to Millers at Elyson, where community living is redefined. Here, an active lifestyle beckons as our interconnected walking paths effortlessly bring neighbors together, offering opportunities to connect at every turn. With an array of resort-style community amenities and nearby attractions to explore, or the option to simply unwind on your front porch, every day offers endless possibilities.
    Choose from a curated selection of thoughtfully designed floorplans featuring 2-4 bedrooms and spanning 1,417 – 1,899 sq. ft.
    Experience the epitome of modern community living at Millers at Elyson.

    Amenities

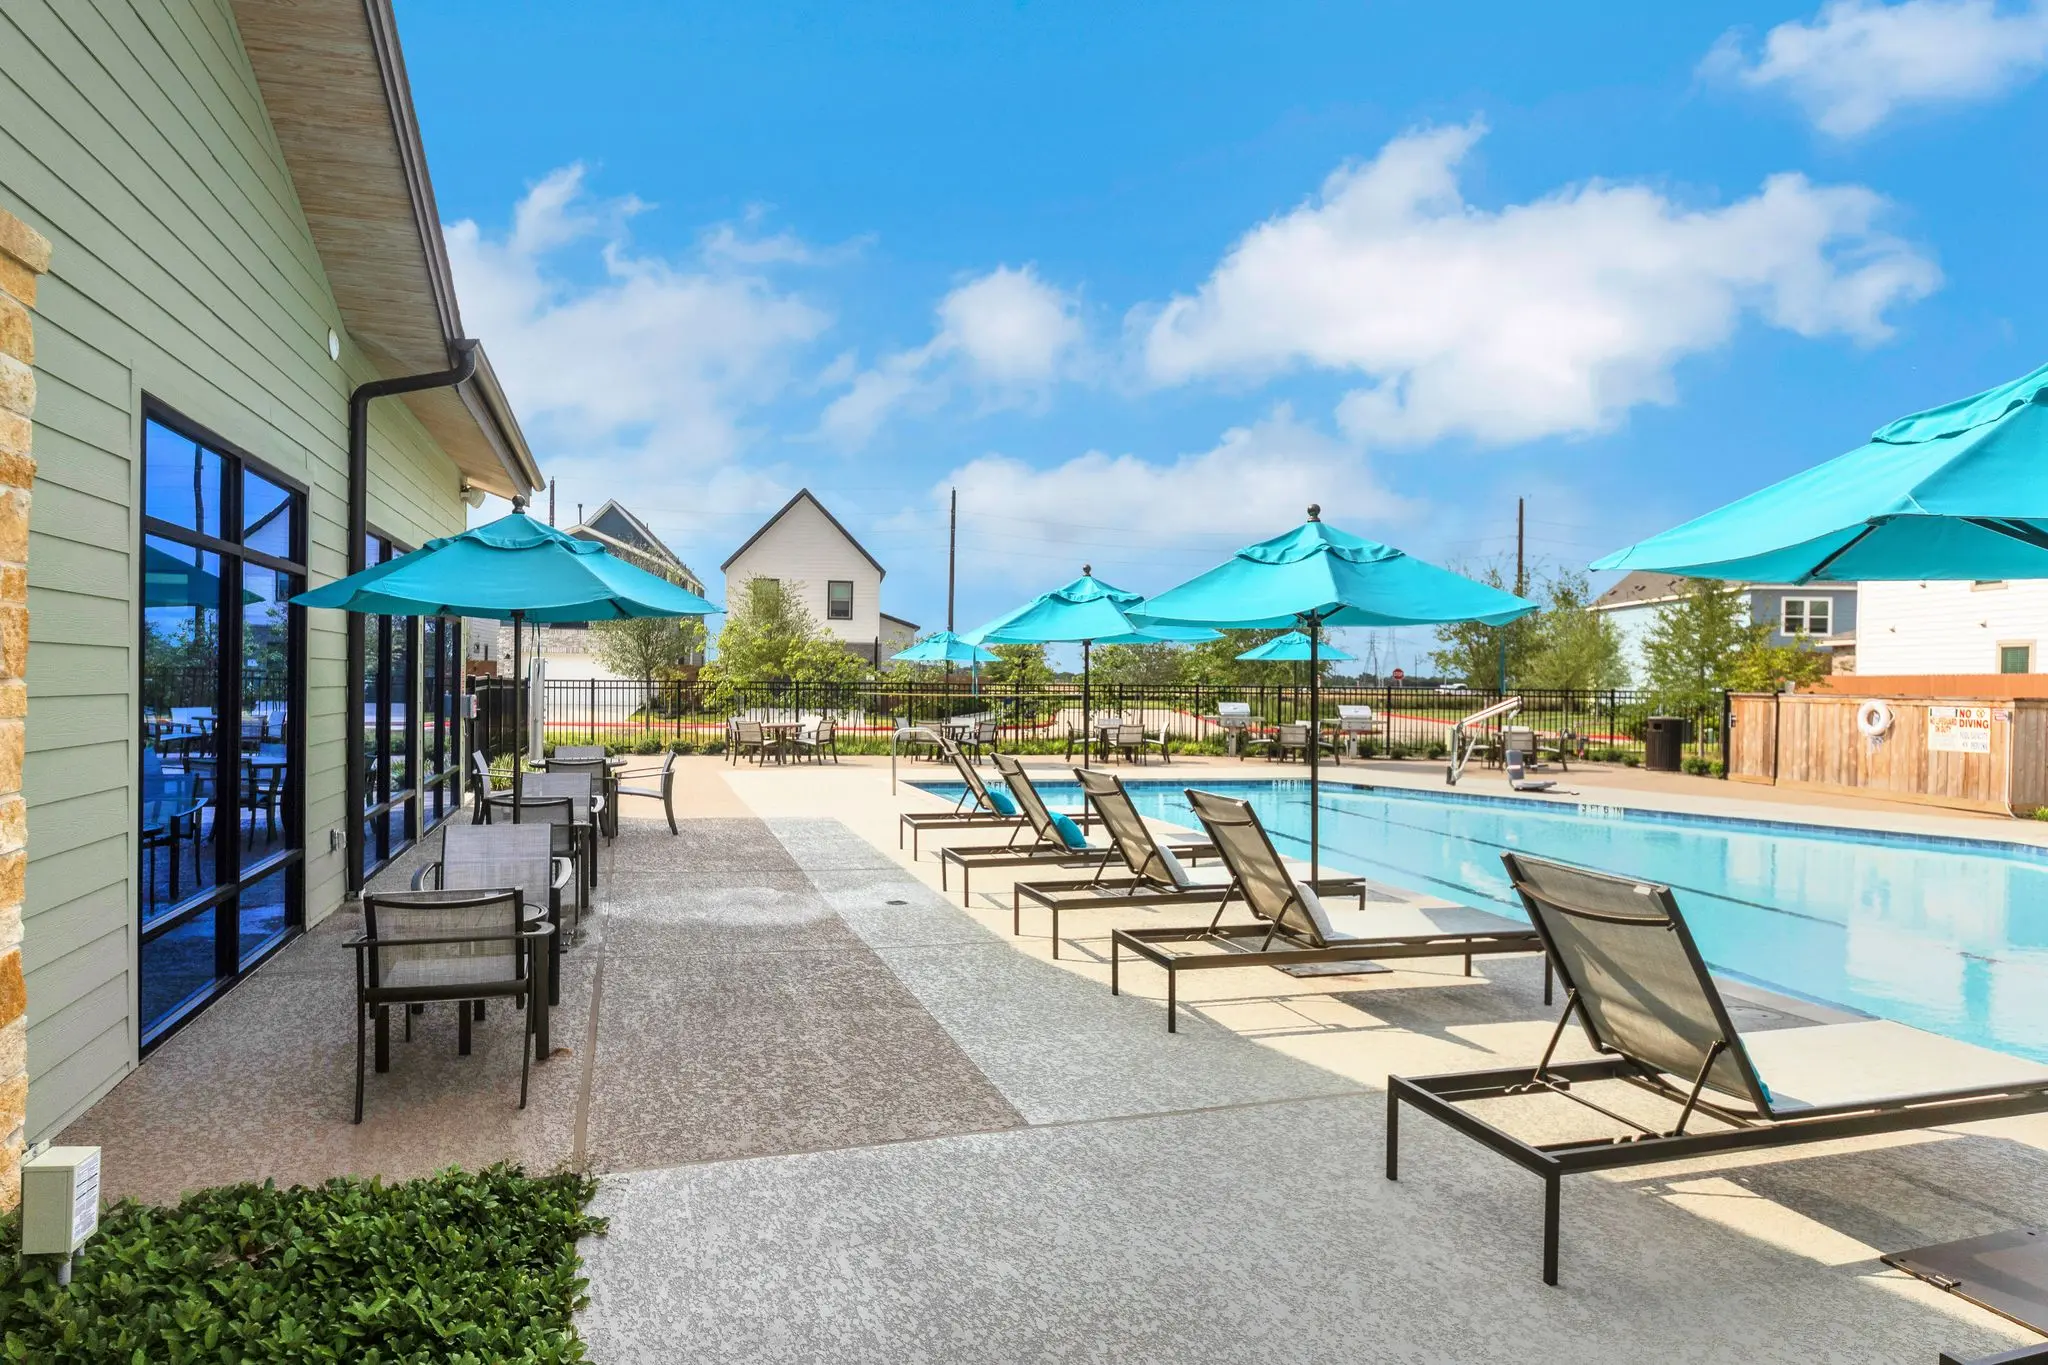
    Dive into relaxation with our sparkling pool, stay active and energized in our state-of-the-art fitness center, and reconnect with the outdoors along our walking trail. Plus, treat your furry friends to endless fun in our spacious dog park.  At Millers, there’s a place and space for everyone.

    View all Amenities →

    Floorplans

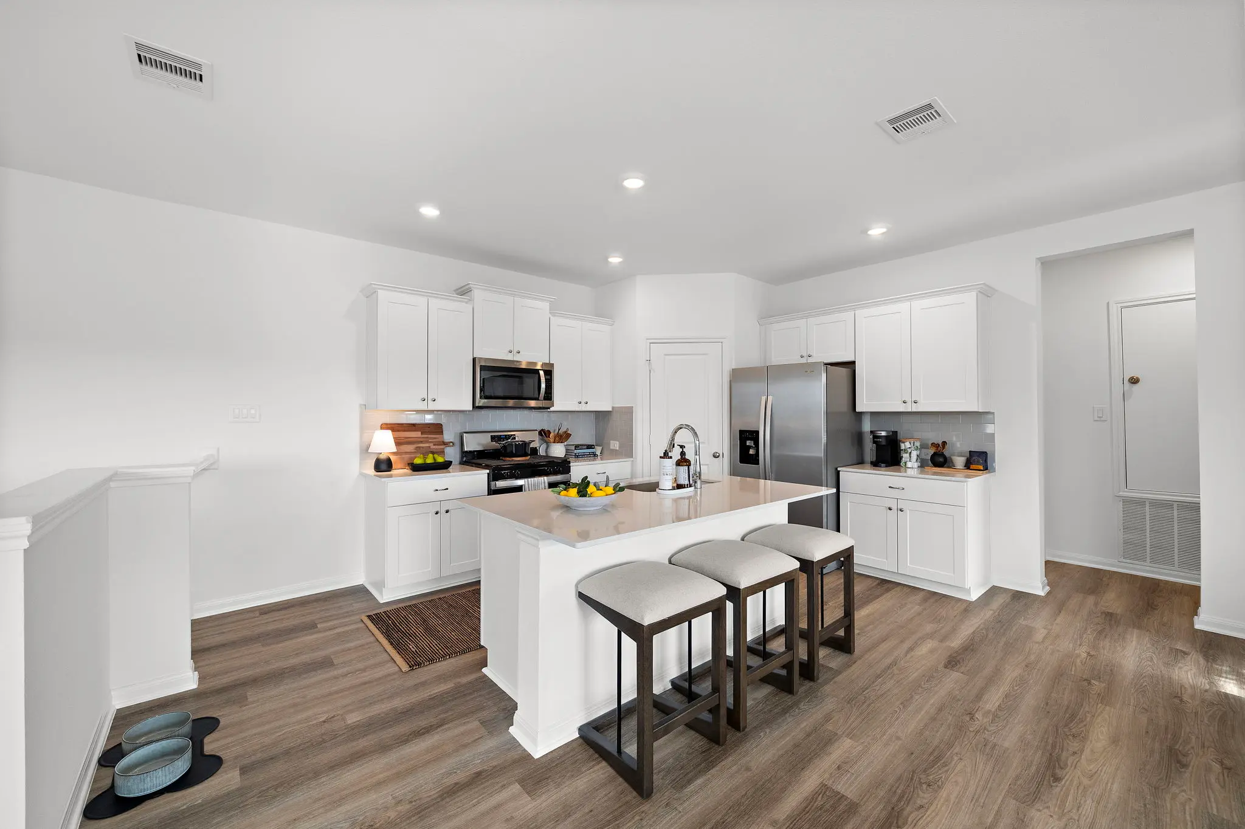
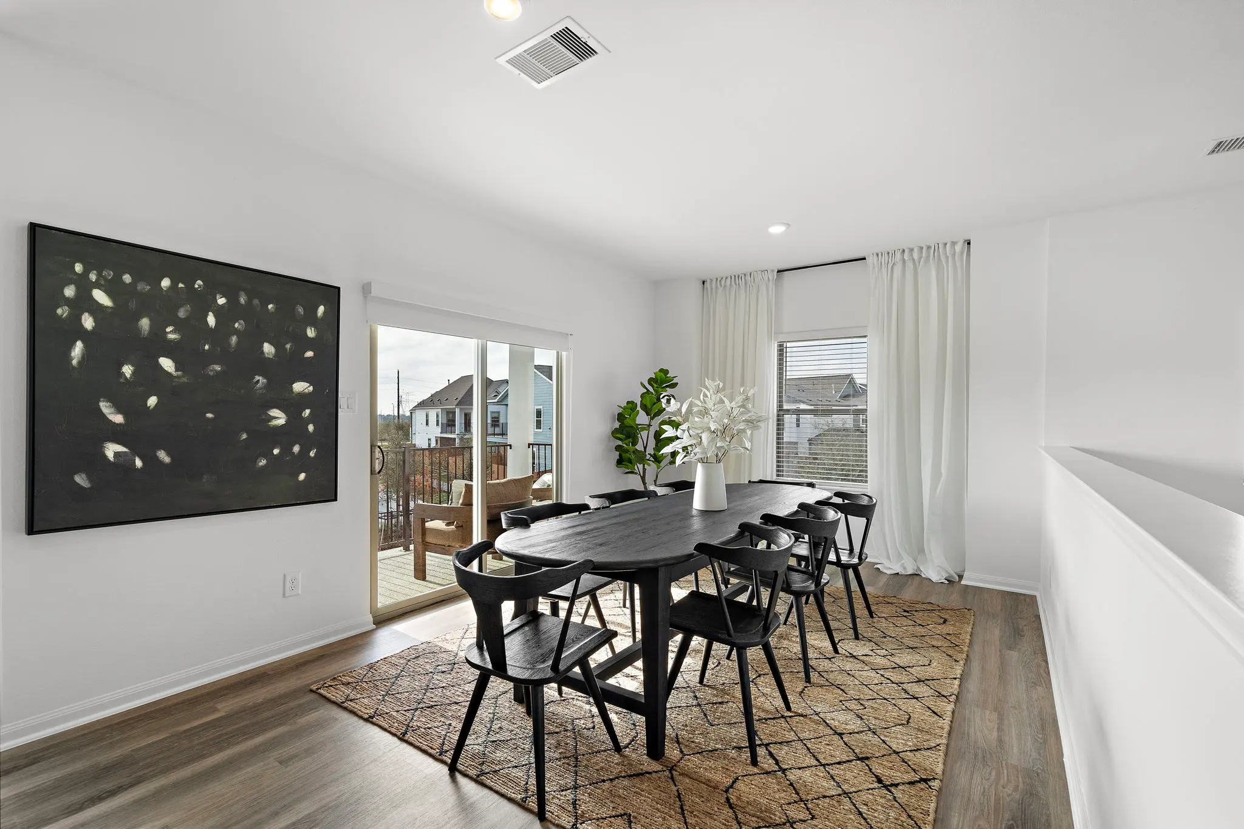
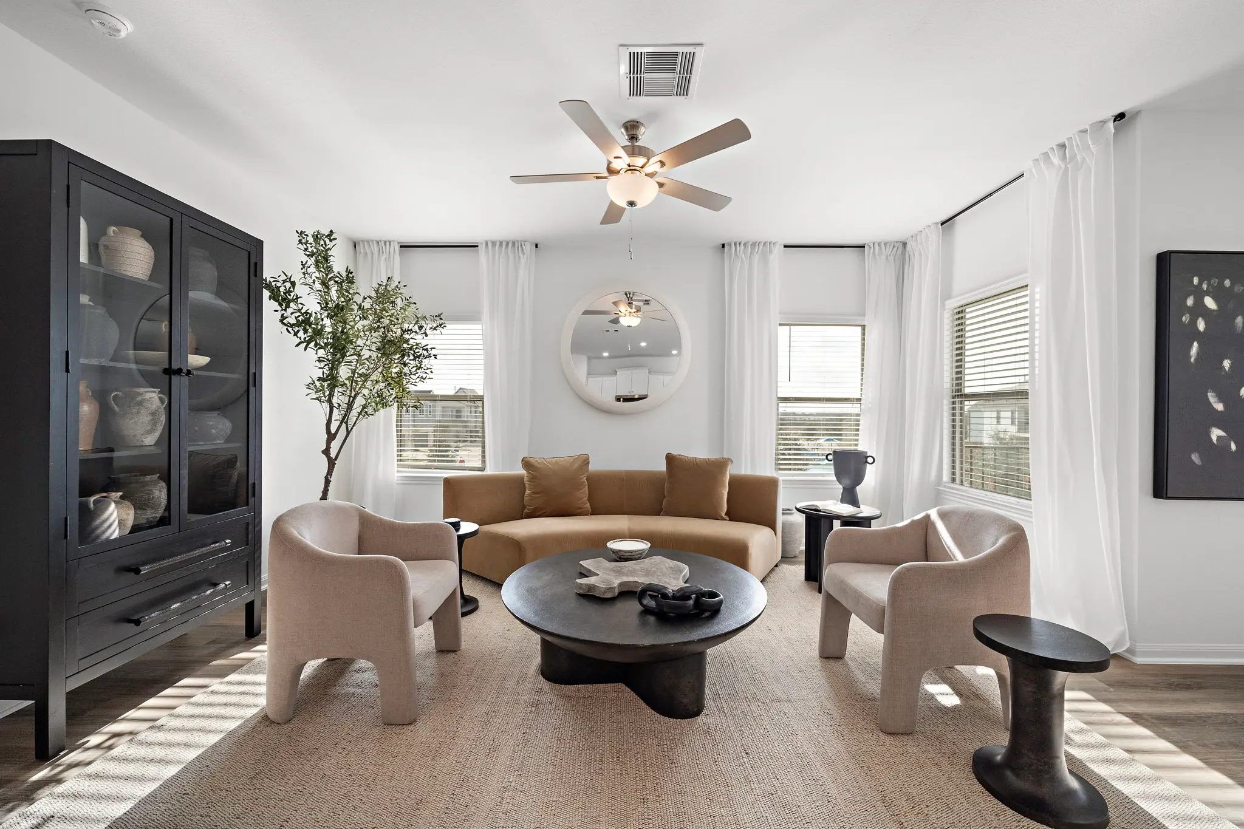
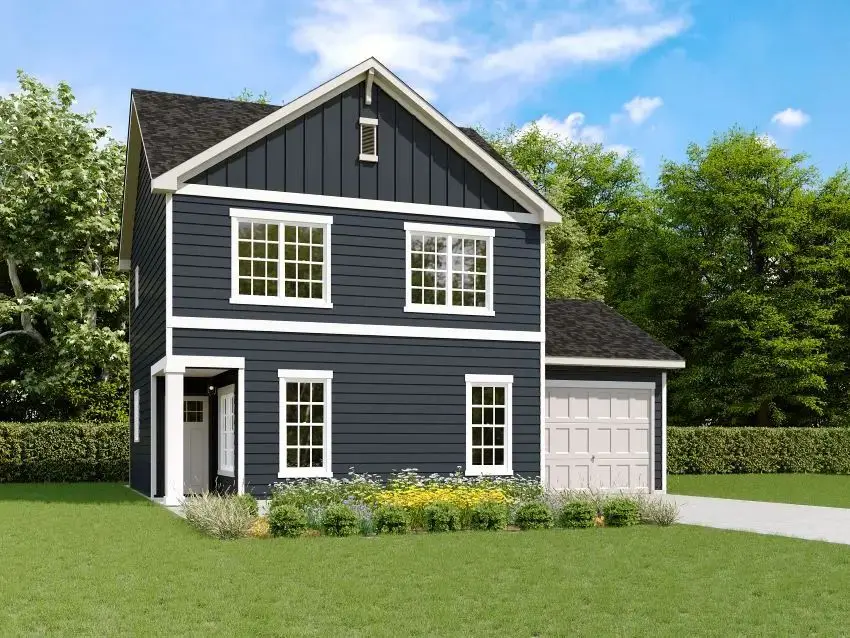
    Our community boasts 7 unique home designs that are designed with your lifestyle in mind. All our homes include spacious living areas and sleek finishes made for modern living. Unlock your perfect home today. At Millers, there’s a place and space for everyone.

    View all Floorplans →

    Amazing Amenities

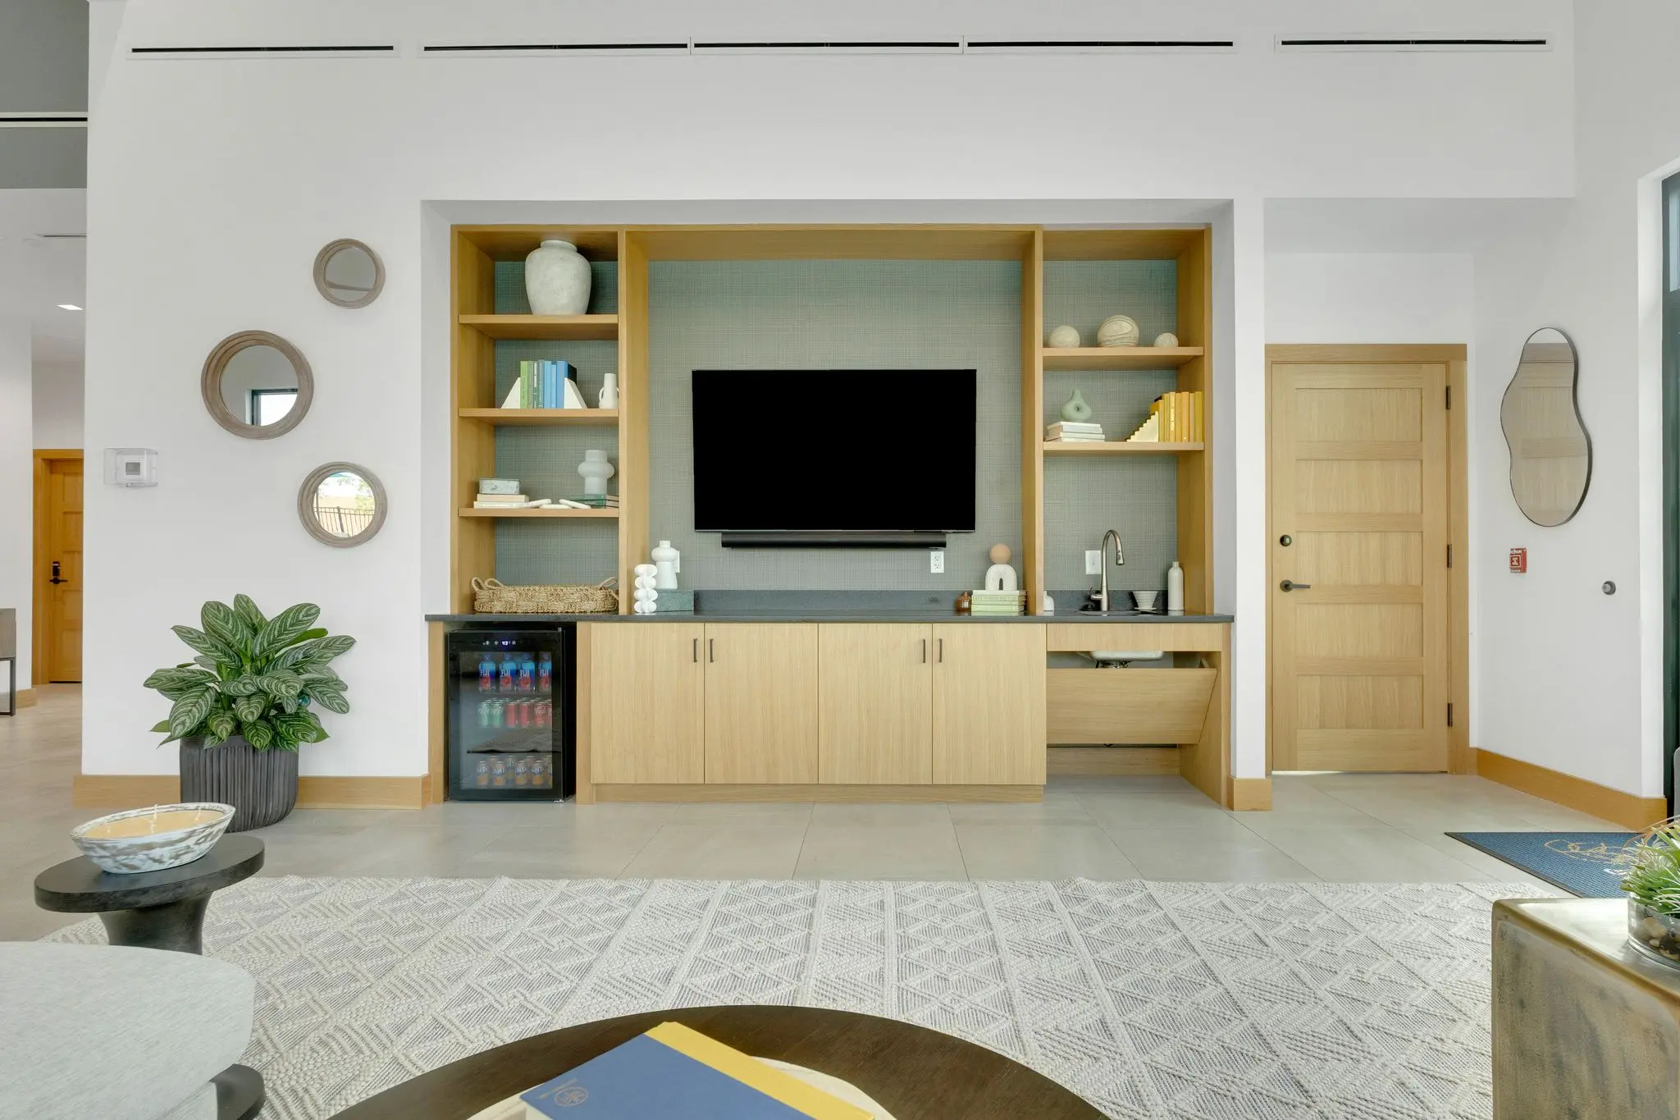
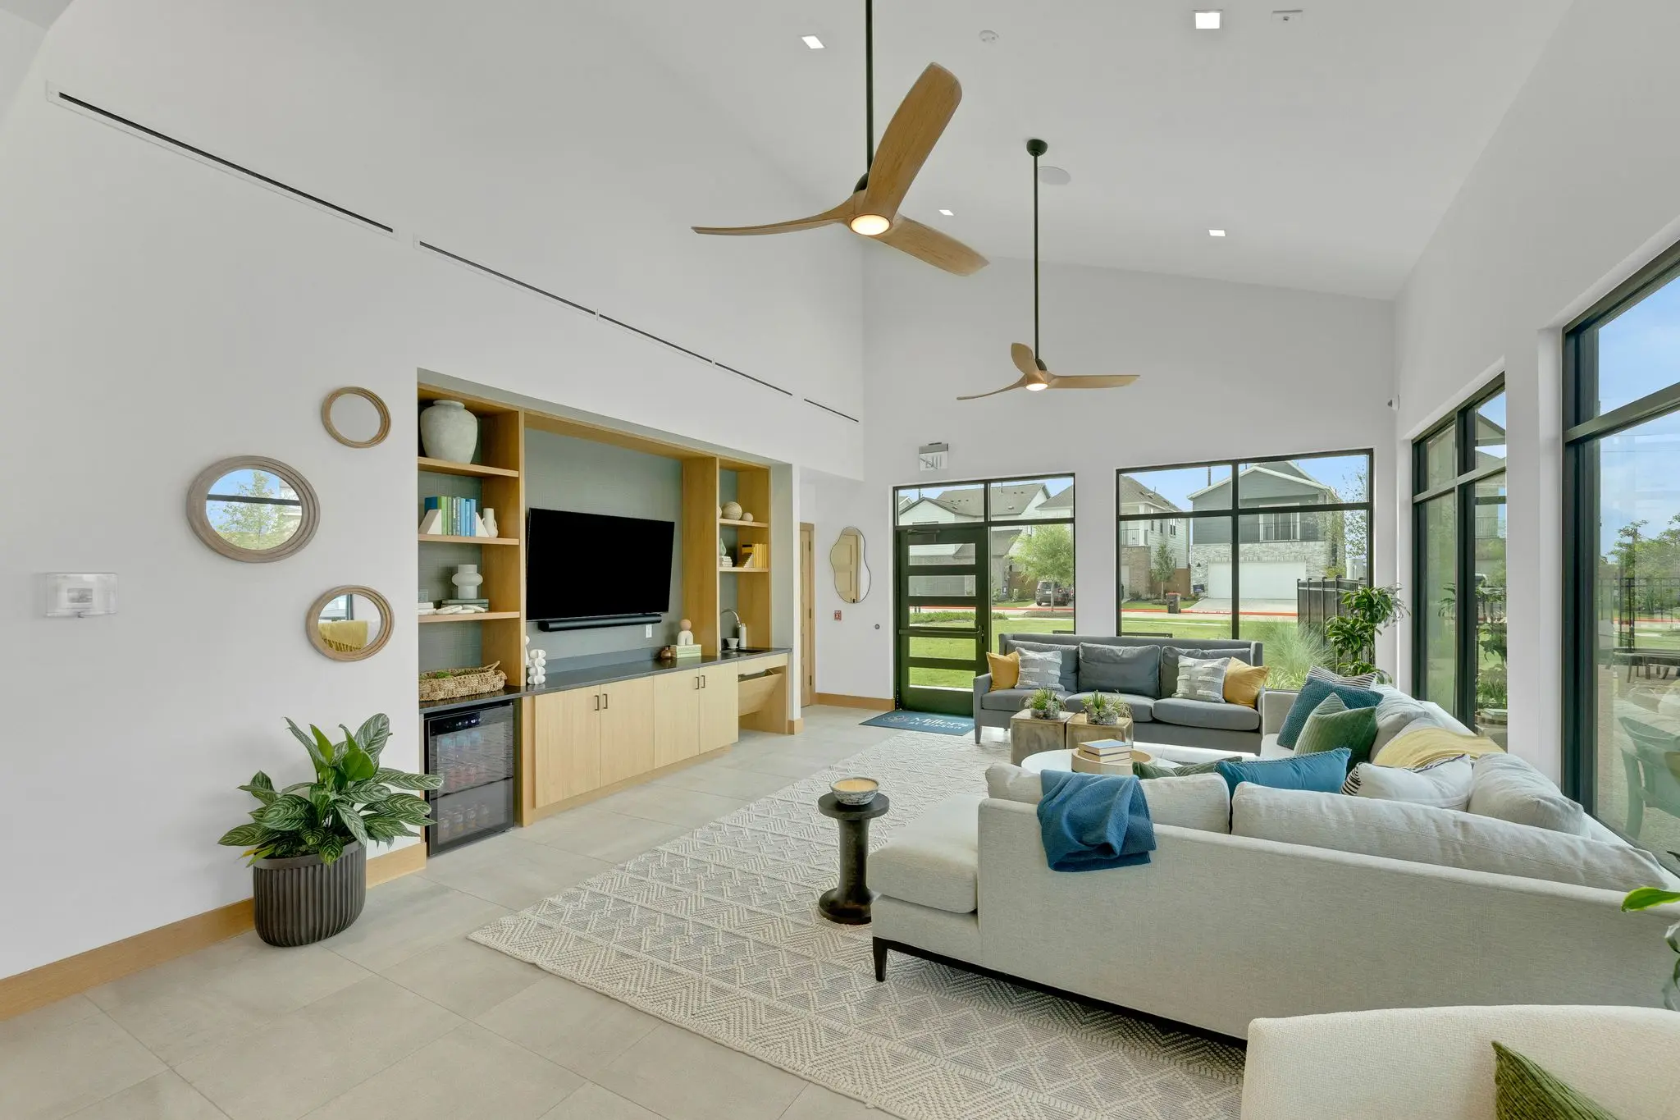
    A leisurely stroll to our clubhouse reveals a world of amenities, including a state-of-the-art fitness center and a luxurious pool, perfect for unwinding and socializing. Plus, your furry companions are more than welcome to join in the fun at the dog park.

    Seven Floorplans

    Choose from a curated selection of thoughtfully designed floor plans featuring 2-4 bedrooms and spanning 1,417 – 1,899 sq. ft. Move-in-ready homes are available now.

    Customize Your Home

    At Millers, our Customize Your Home options, residents can personalize their space with accent walls, upgraded lighting, stylish fans, rainfall showerheads, and more—whether you’re moving in or already settled!

    Ideal Location

    Elyson is conveniently located in the heart of charming Katy, Texas. You'll love that this community is outside of the hustle of Houston, yet close to the big-city action.

    Convenient Schools

    School age residents will attend Walker Elementary, Rowe Middle and Cypress Park High Schools in the Cypress Fairbanks Independent School District.

    Pet-Friendly Community

    Your four-legged friends are welcome and the community offers a dog park and
walking paths.

    Contact Us


    Millers at Elyson
    346.589.7767
    22700 Elyson Falls Drive, Katy, TX 77449

    Hours

    Leasing Office

    Mon-Fri: 9am - 6pm
    Saturday: 10am - 5pm
    Self-Guided Tours
    Daily: 8am - 8pm

    Explore

    • Floorplans
    • Amenities
    • Neighborhood
    • Gallery

    Resources

    • Apply Now
    • Qualifications
    • Specials
    • Resident Portal

    Connect

    • Schedule a Tour
    • Request Maintenance
    • Contact Us
    Terms of UsePrivacy PolicyYour Privacy Choices

    © 2026 BSFR Management. All Rights Reserved.

    A Maymont Homes Community
    Living Room
    living room
    living room
    living room
    living room
    bedroom
    Carousel Image
    Carousel Image
    Carousel Image
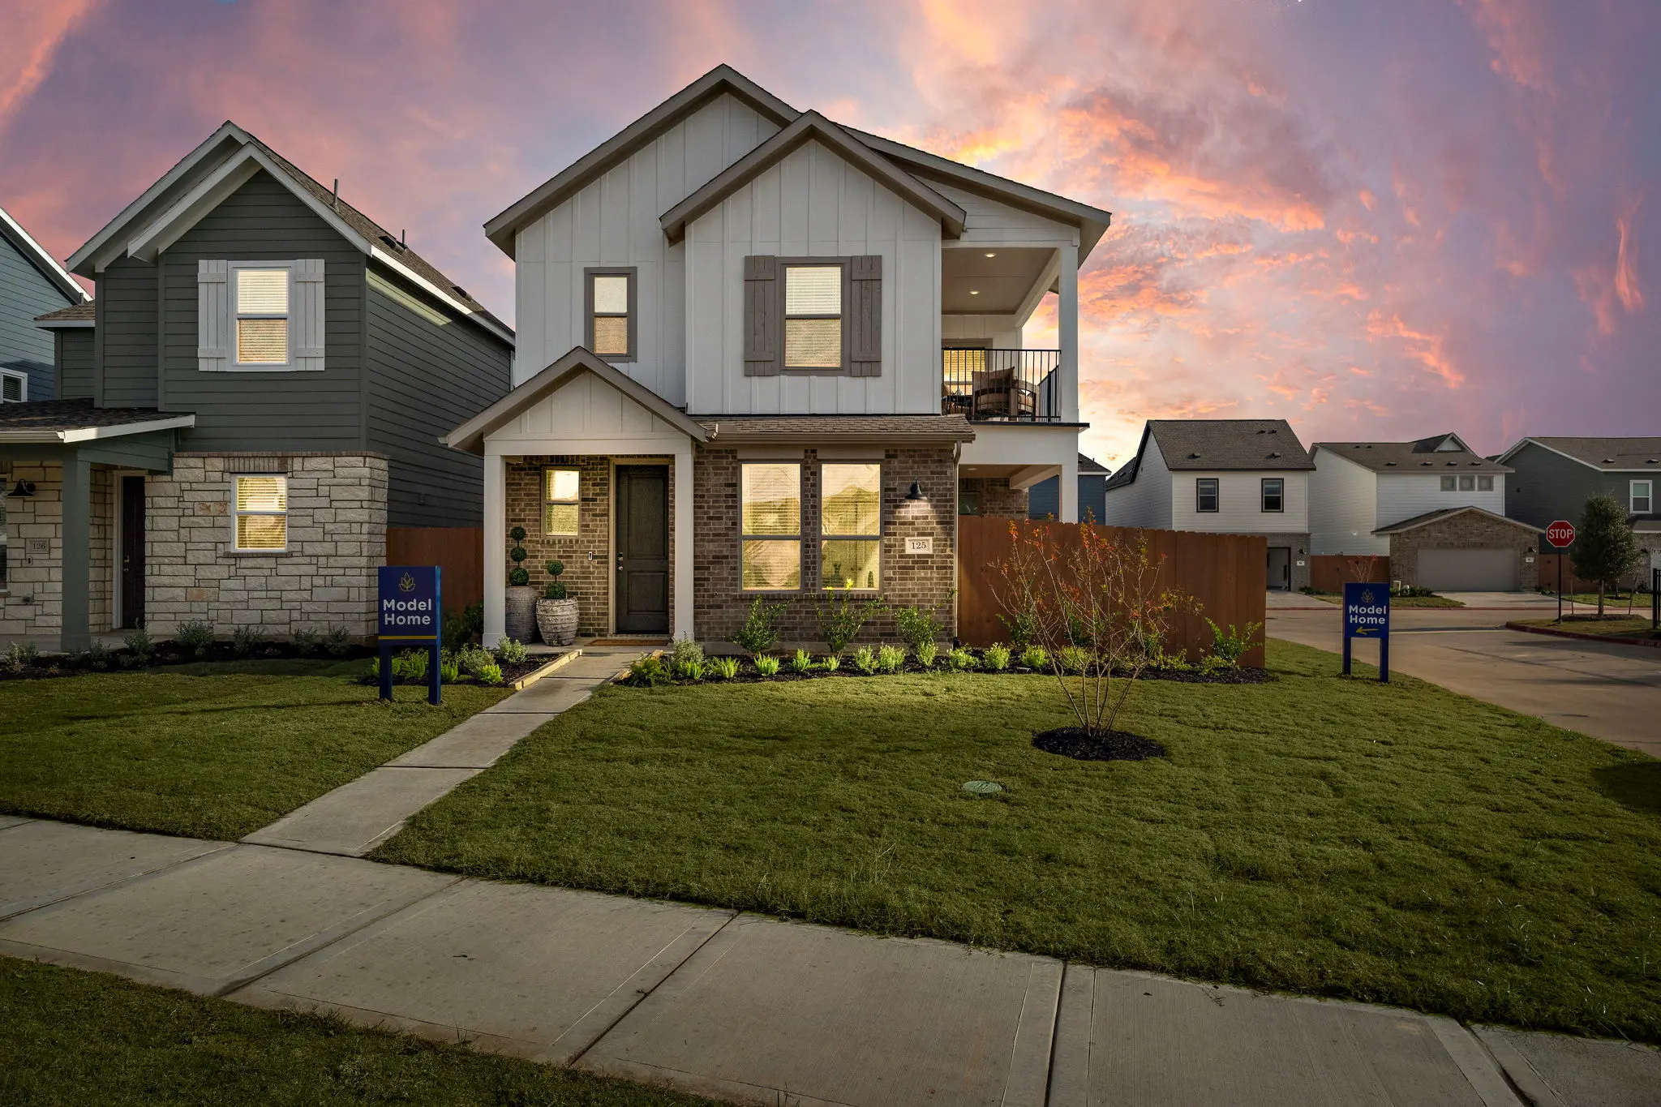
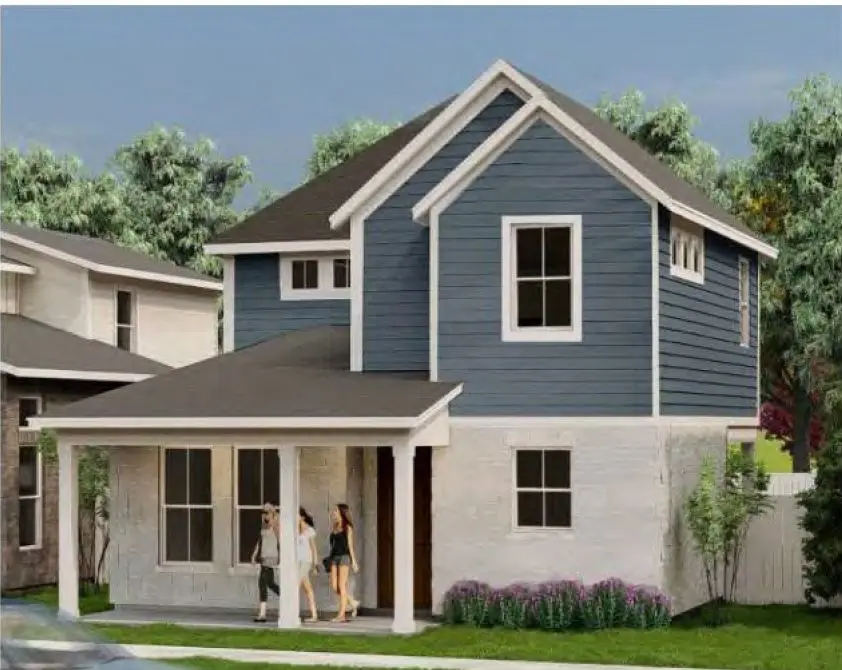
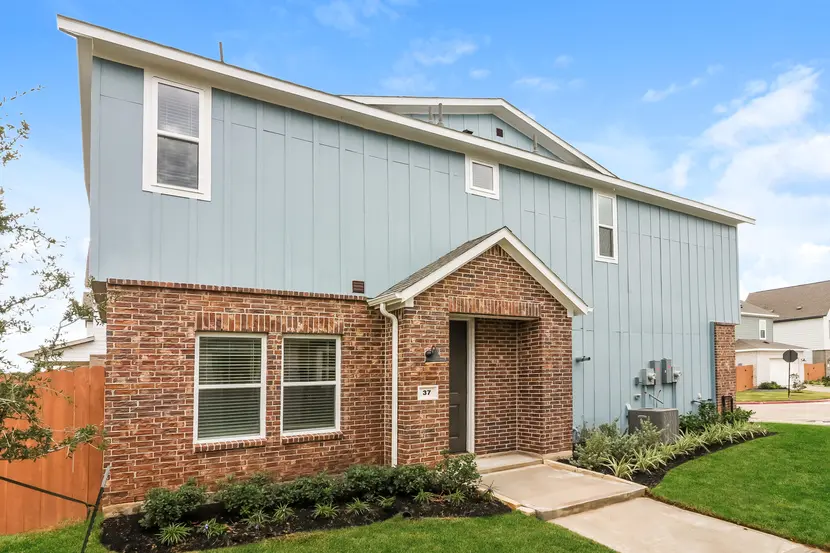
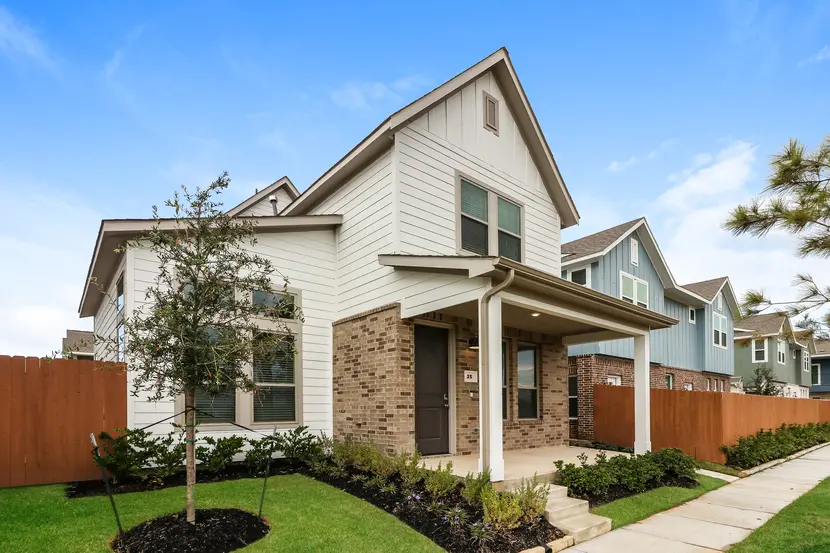
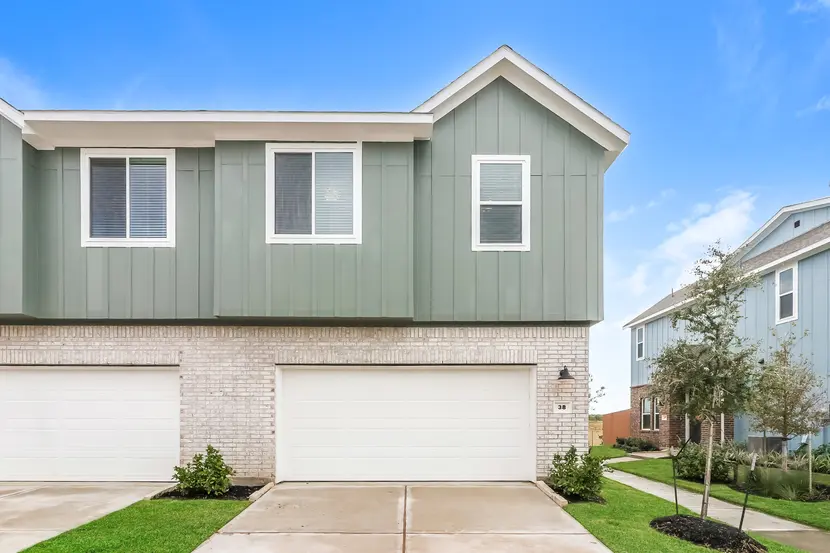
    Exterior of a two-story modern suburban home with brick and siding exterior
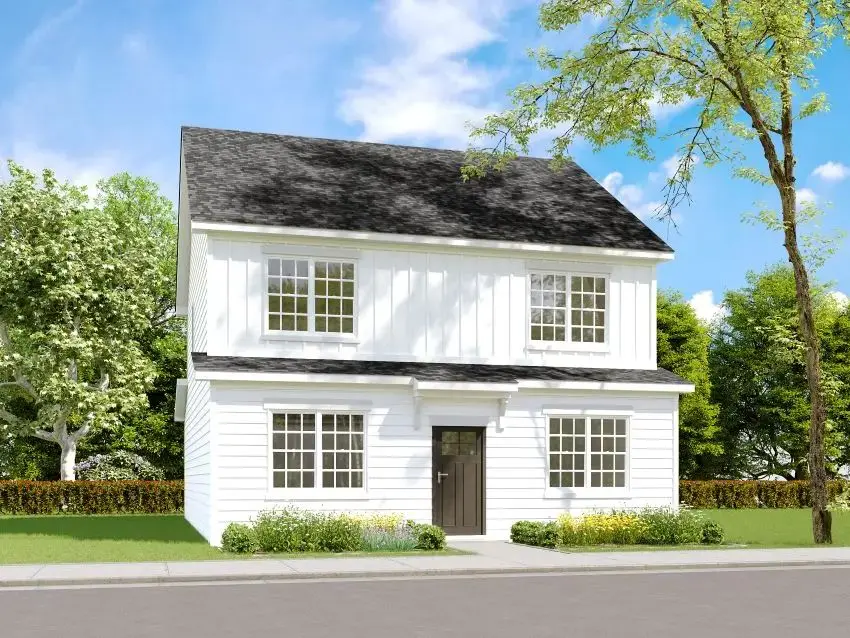
    Exterior of a two-story modern suburban home with brick and siding exterior
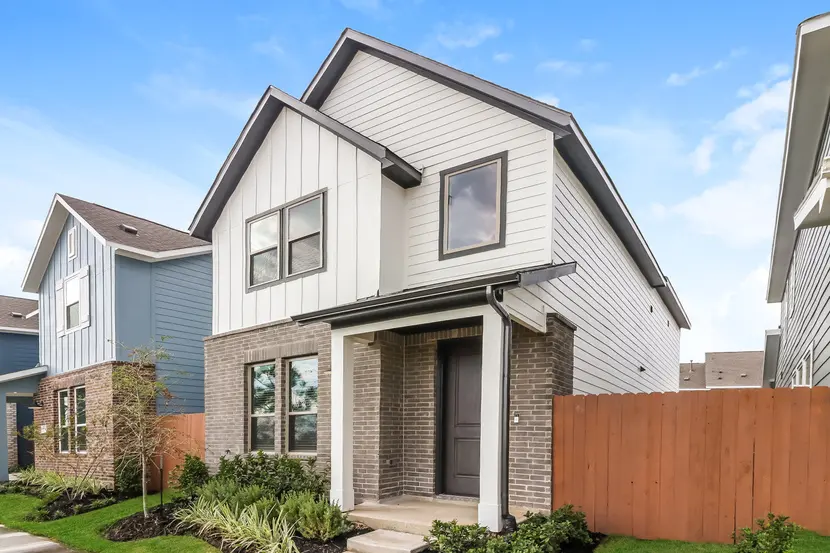
    Exterior of a two-story modern suburban home with brick and siding exterior
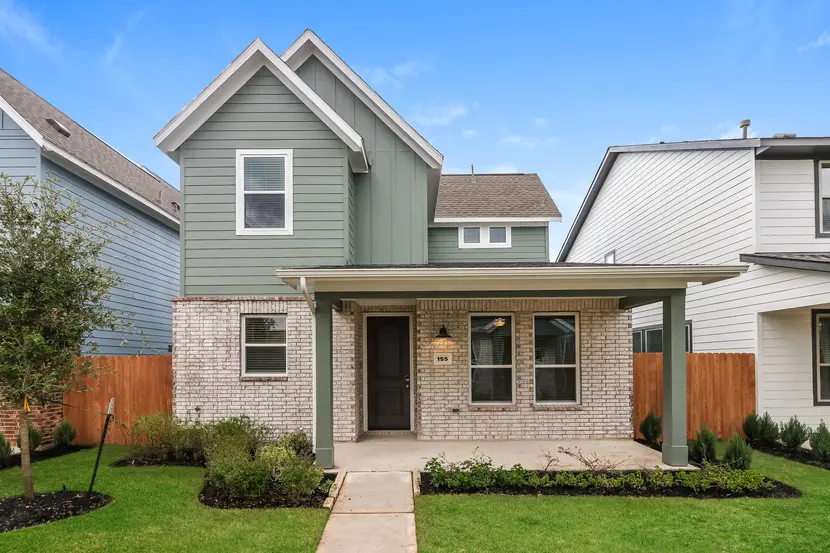
    Exterior of a two-story modern suburban home with brick and siding exterior
    Exterior of a two-story modern suburban home with brick and siding exterior
    Sending...
    The information you provide will be used in accordance with our Privacy Policy and Terms of Use.